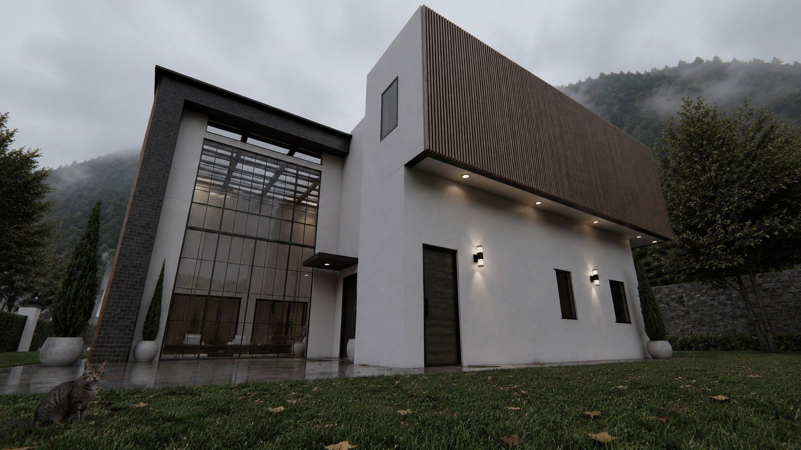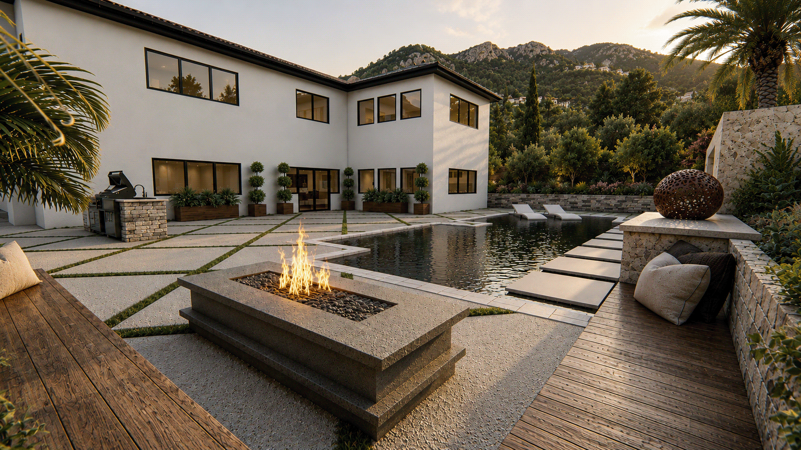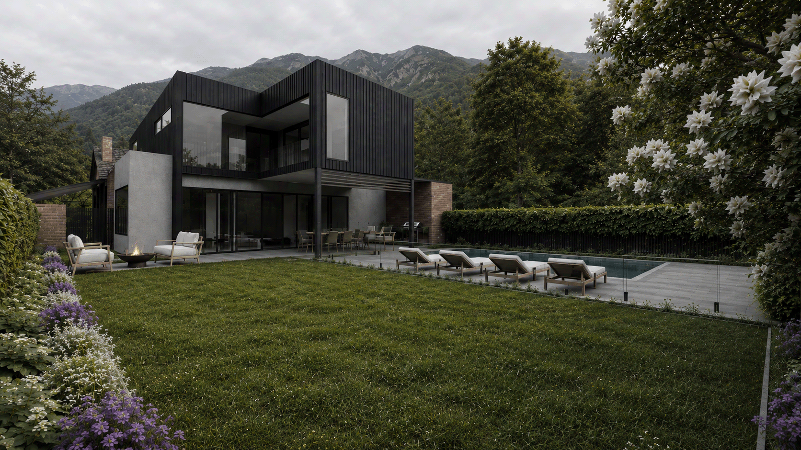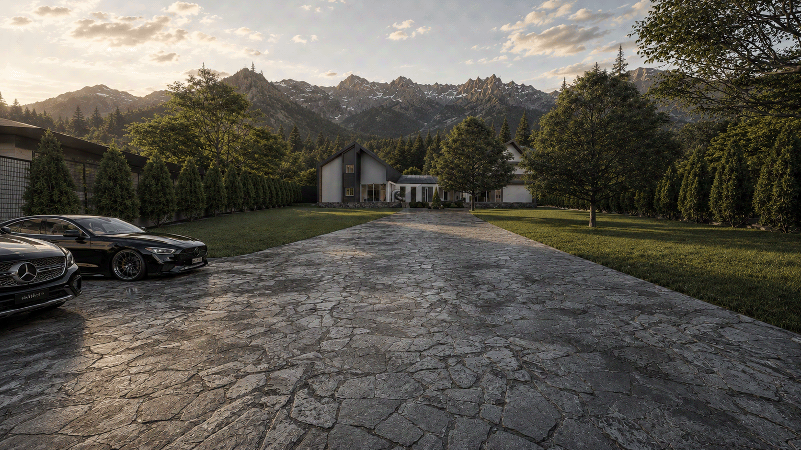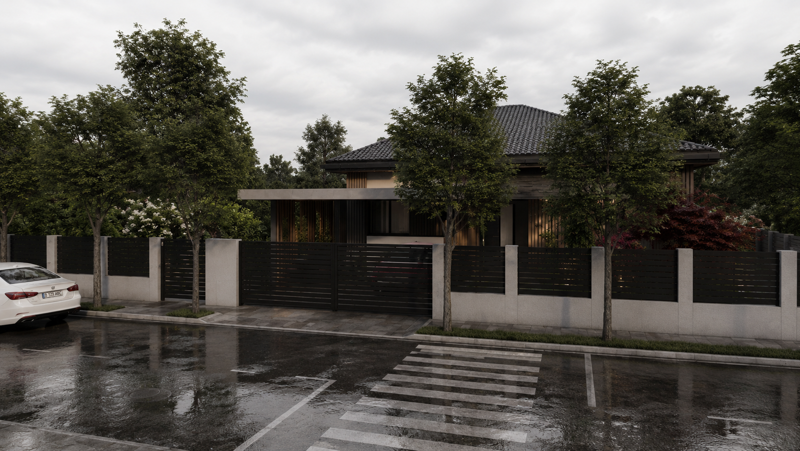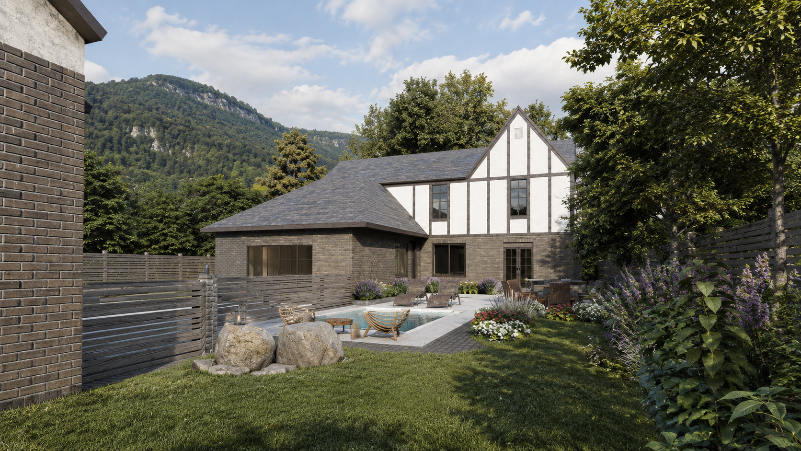
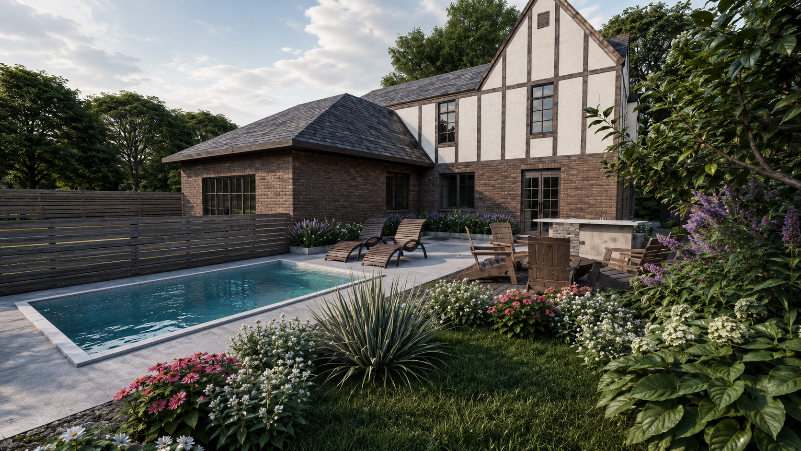
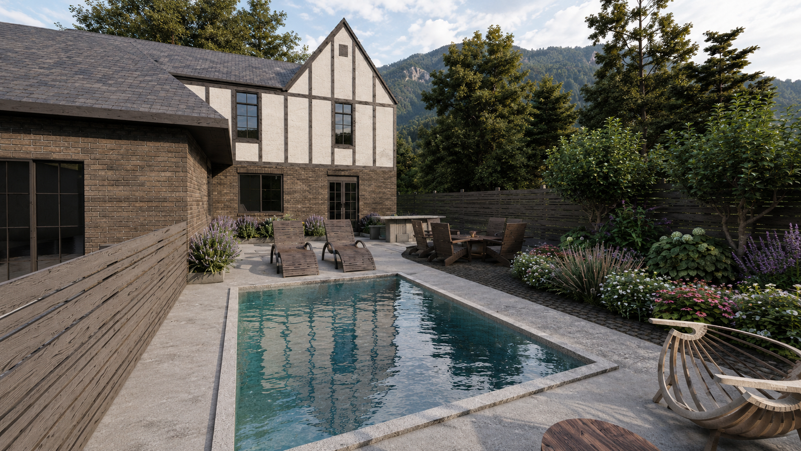
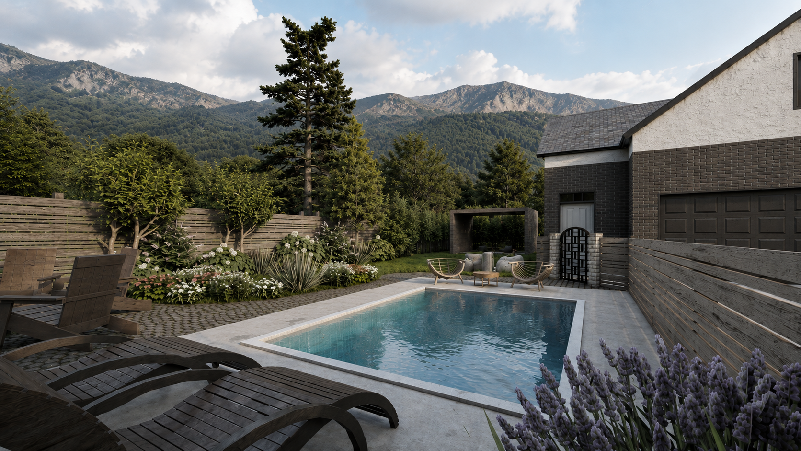
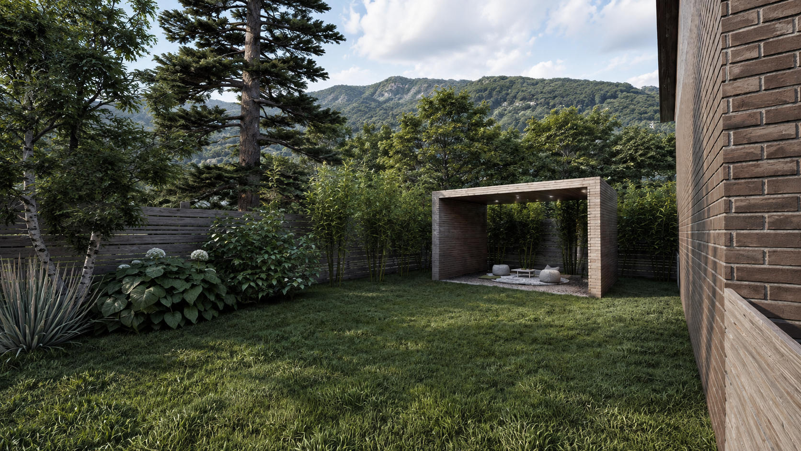


Alpine Craftsman Estate harmonizes traditional Tudor-inspired architecture with contemporary Nordic landscape design. Positioned against an impressive alpine backdrop, the property prioritizes natural textures—combining dark brickwork, exposed timber framing, horizontal wood fencing, and stone paving. The private backyard layout features a compact swimming pool bordered by light stone coping, a rustic wooden lounge setup with Adirondack-style seating around a central fire pit, and a minimalist cubic pergola designed as a zen lounge nook. The lush perennial garden incorporates hydrangeas, lavender, and native flora to create a seamless connection with the surrounding forest.