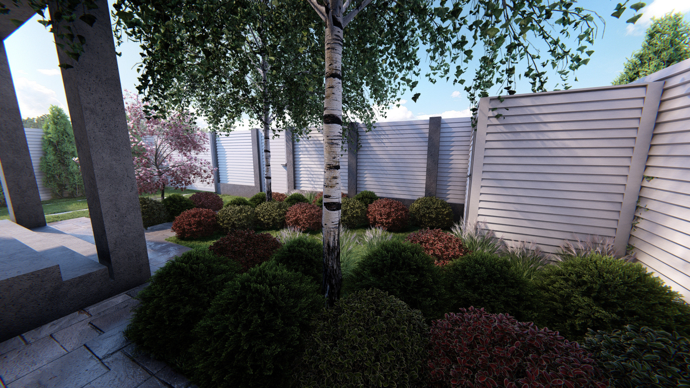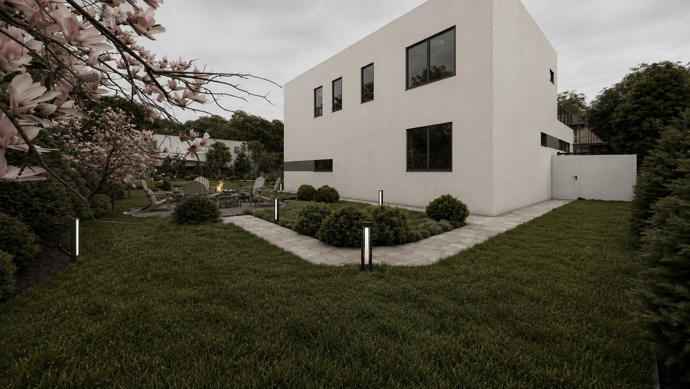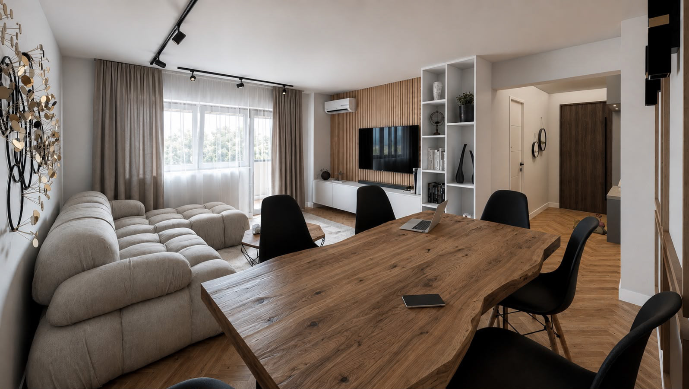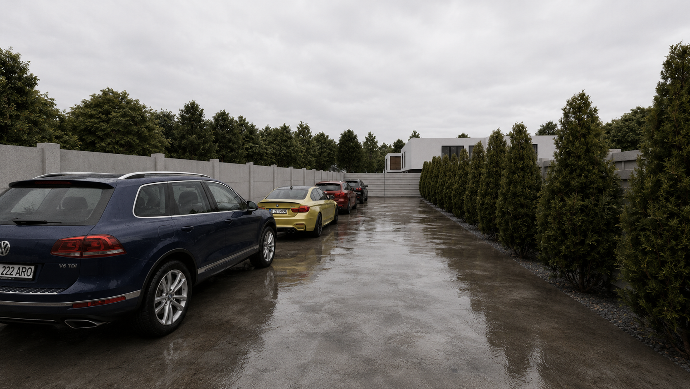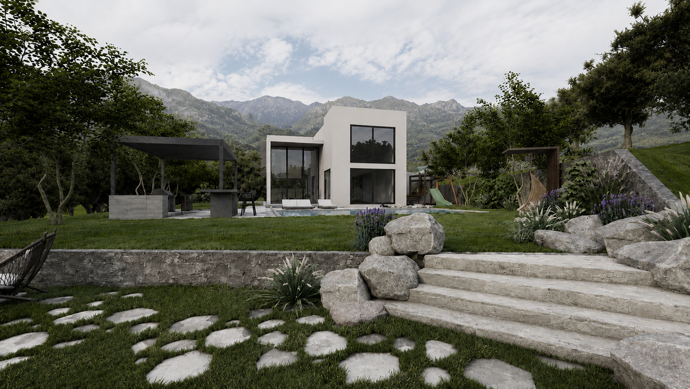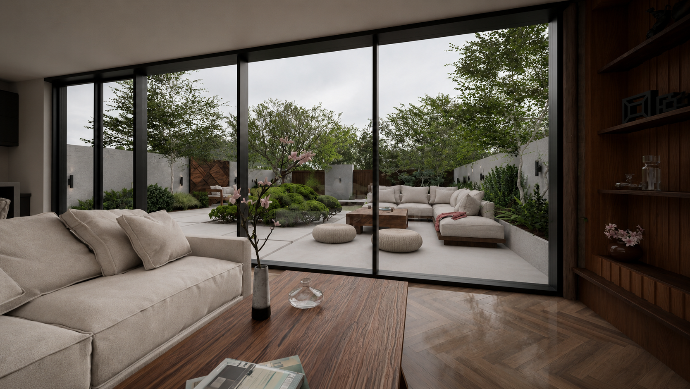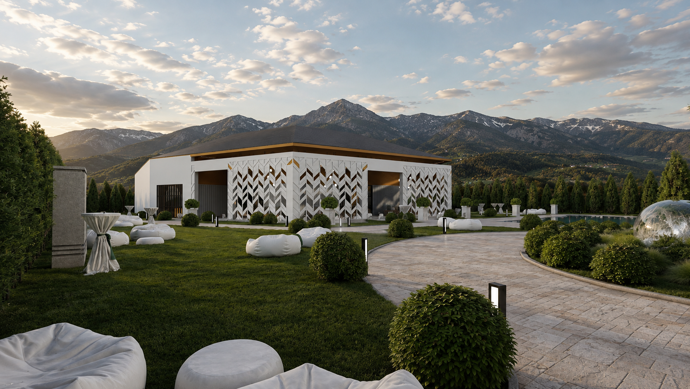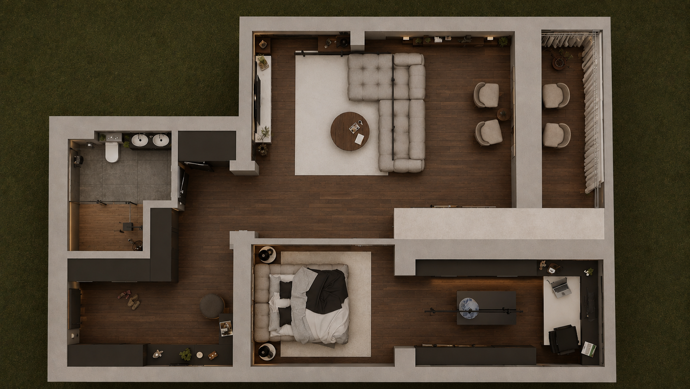

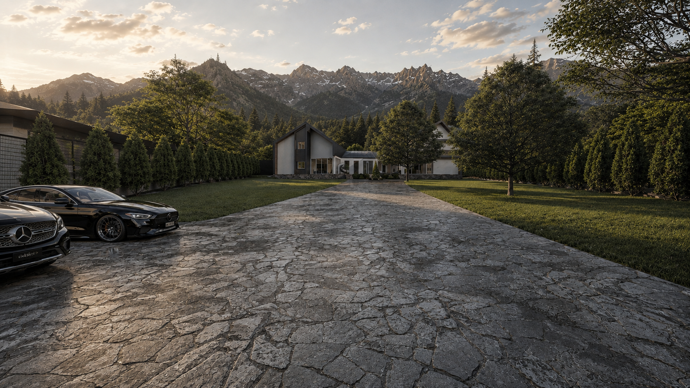

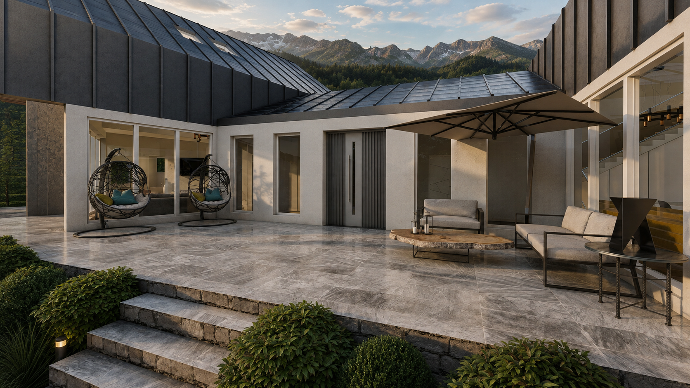
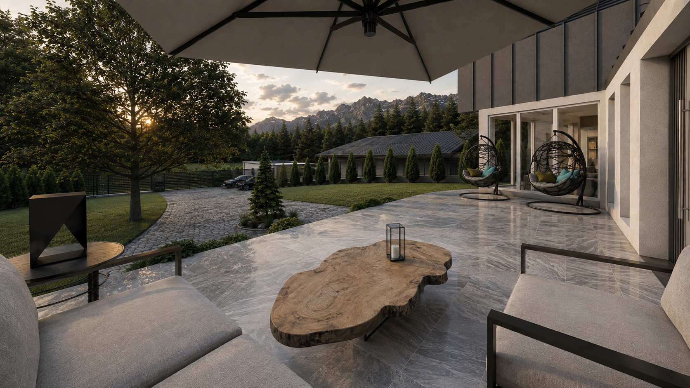
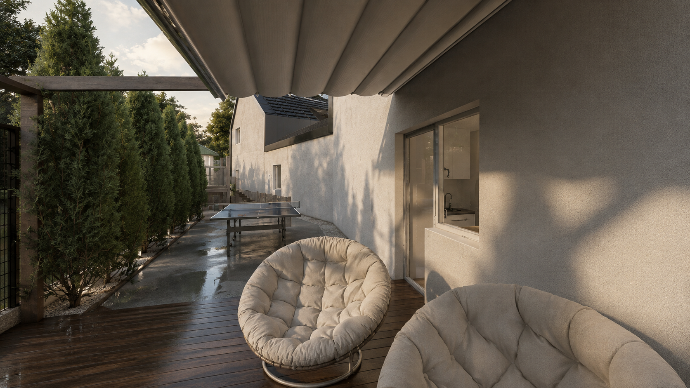
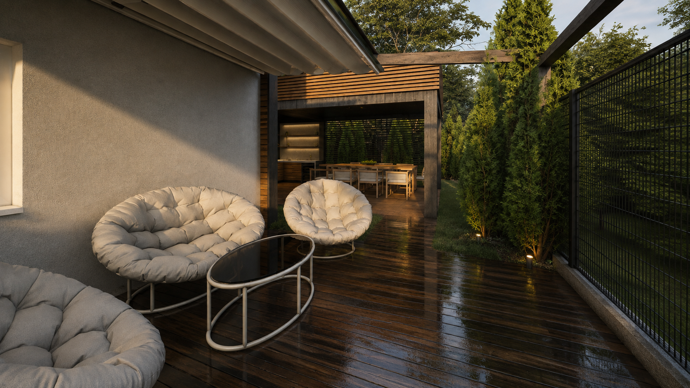
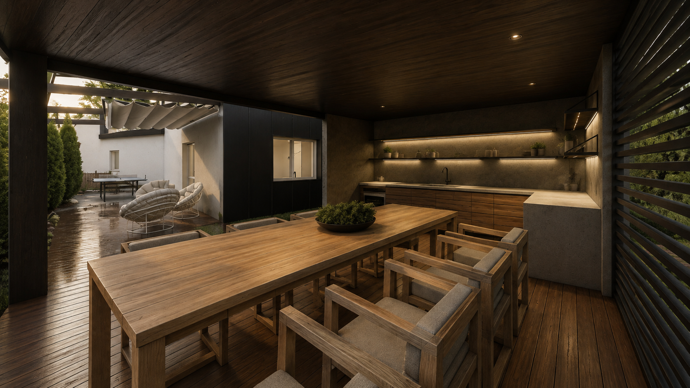
Nestled against a dramatic mountain backdrop, this contemporary estate seamlessly blends modern architectural lines with softscape master planning. The design features expansive stone paving, natural timber decks, and floor-to-ceiling glass facades that blur the boundaries between indoor luxury and the surrounding alpine environment. Designed with dedicated outdoor lounge zones, an integrated dining pavilion, and private recreational areas, the project emphasizes timeless elegance and spatial flow.
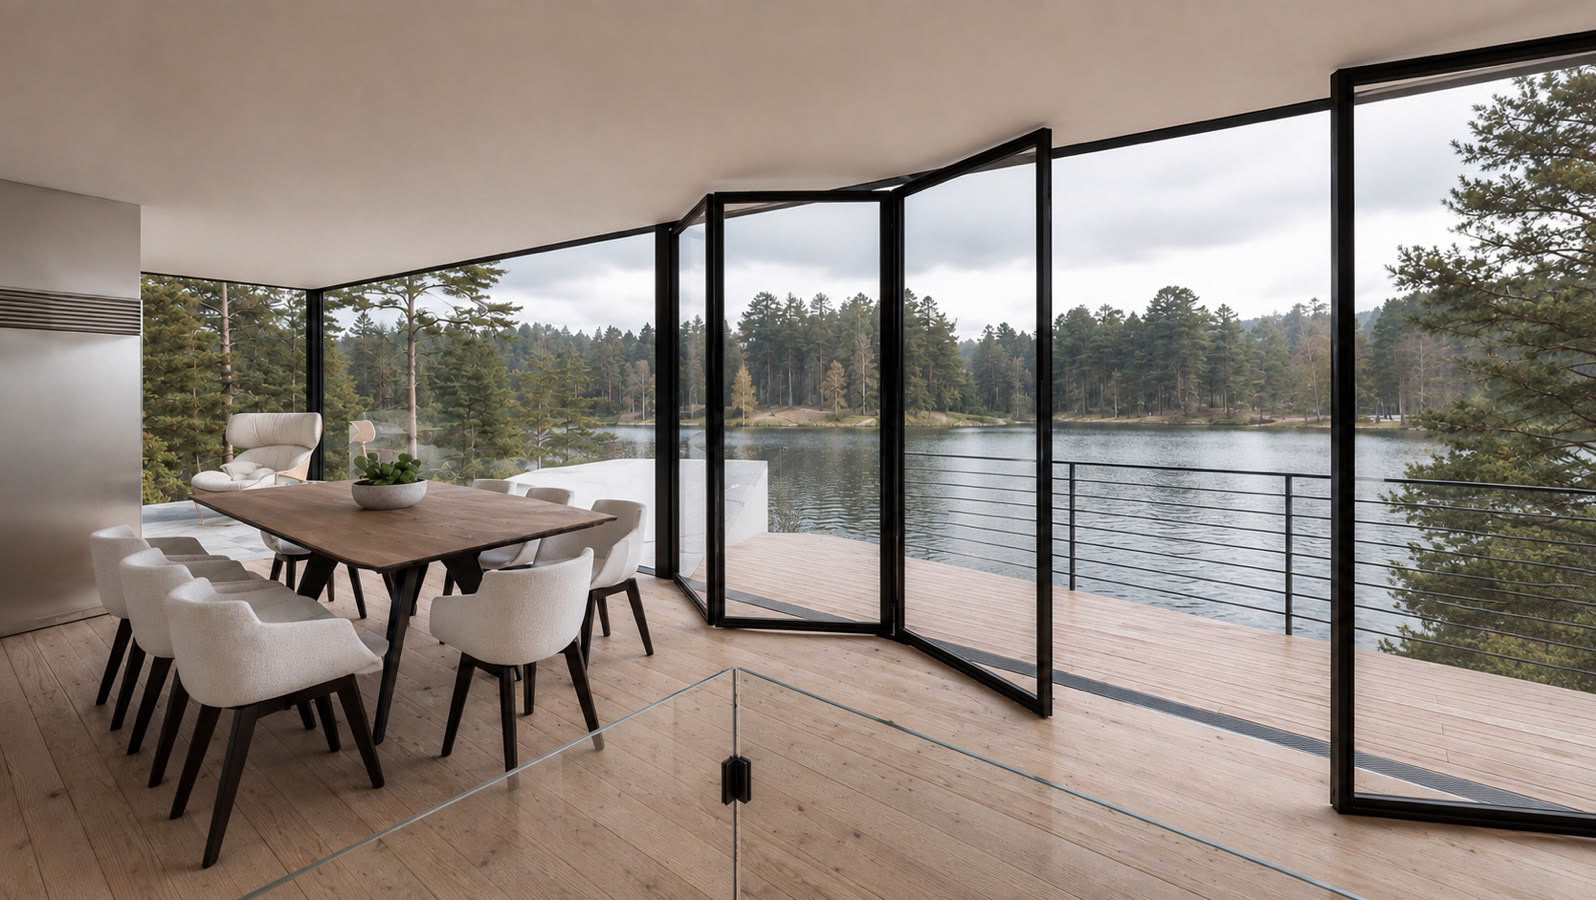
Alpine Sanctuary: Harmony Between Architecture & Nature
You may also like
Glass & Pine: A Modern Cantilevered Lake House Retreat
2026
Seasonal Serenity: A Compact Urban Garden Design
2026
The Family Orchard: A Multi-Zoned Modern Garden Concept
2026
Minimalist residential apartment
2026
Modern Monolith: Luxury Duplex & Landscape
2026
Terraced Elegance: A Multi-Level Modern Villa Landscape
2026
A Contemporary Villa Fusion of Indoor & Outdoor Living
2026
Wedding Venue & Landscape Design
2026
Interior Design For a Modern Apartment
2026
The Olive Grove — Event & Retreat Venue
2026