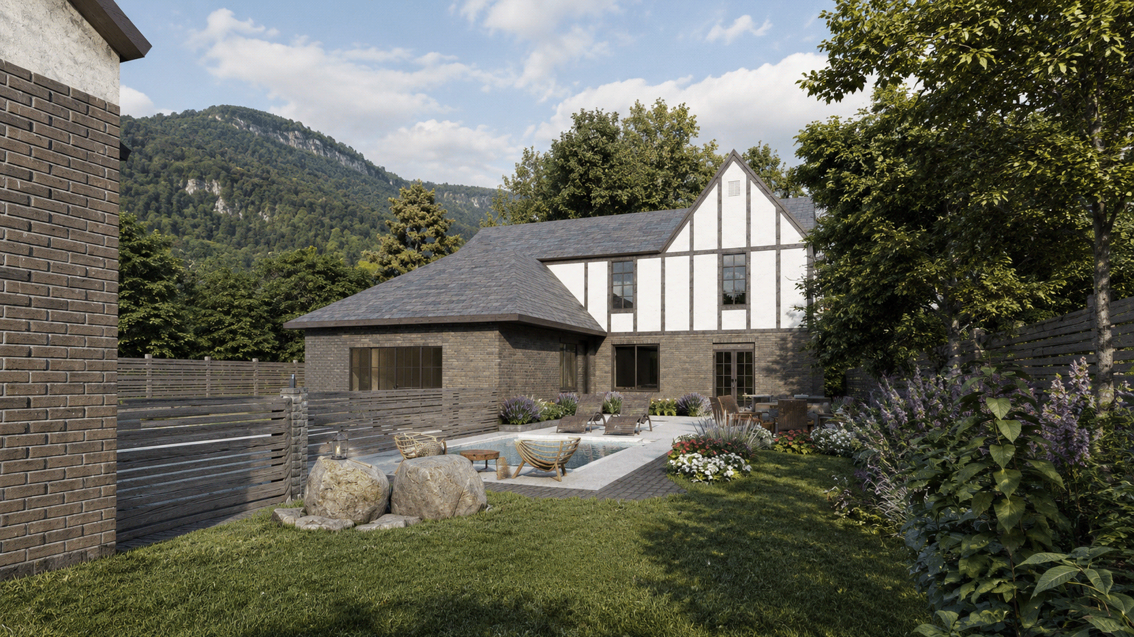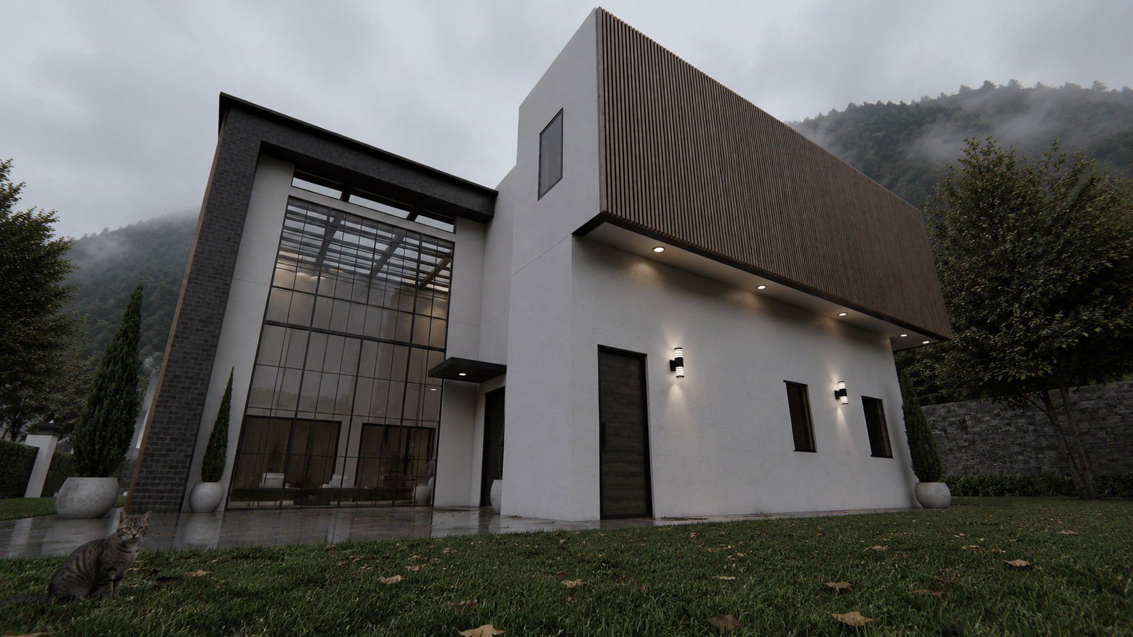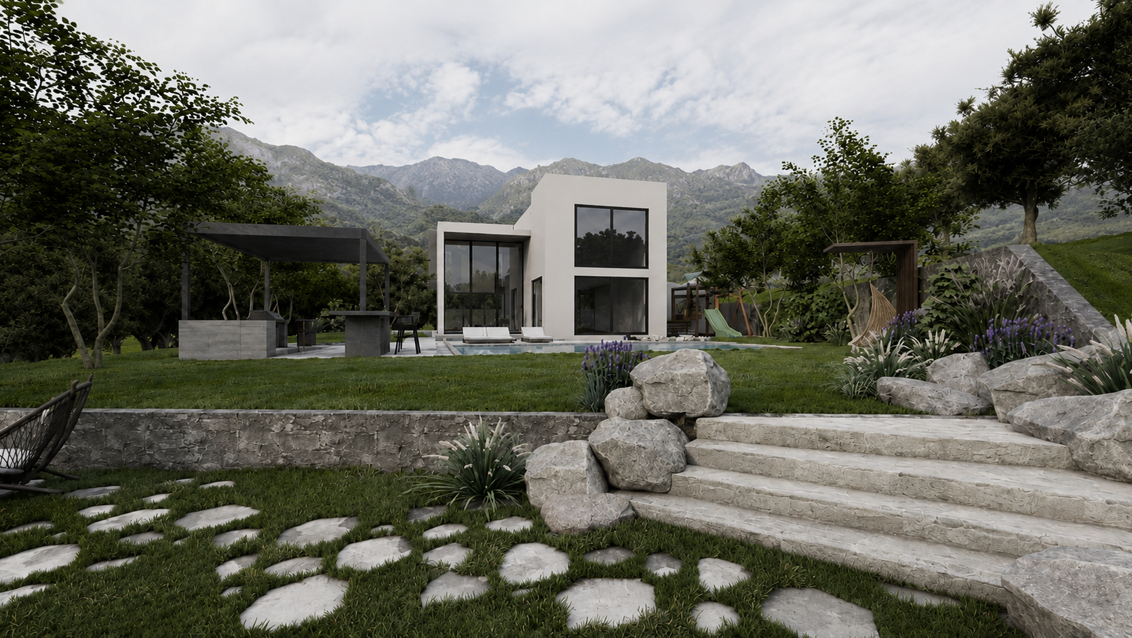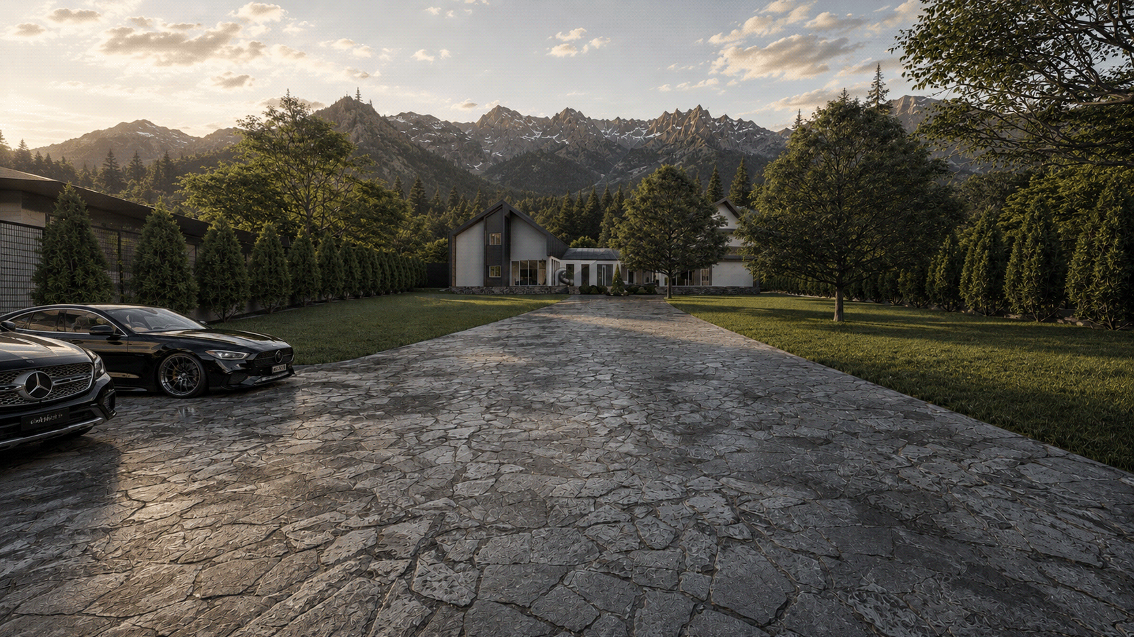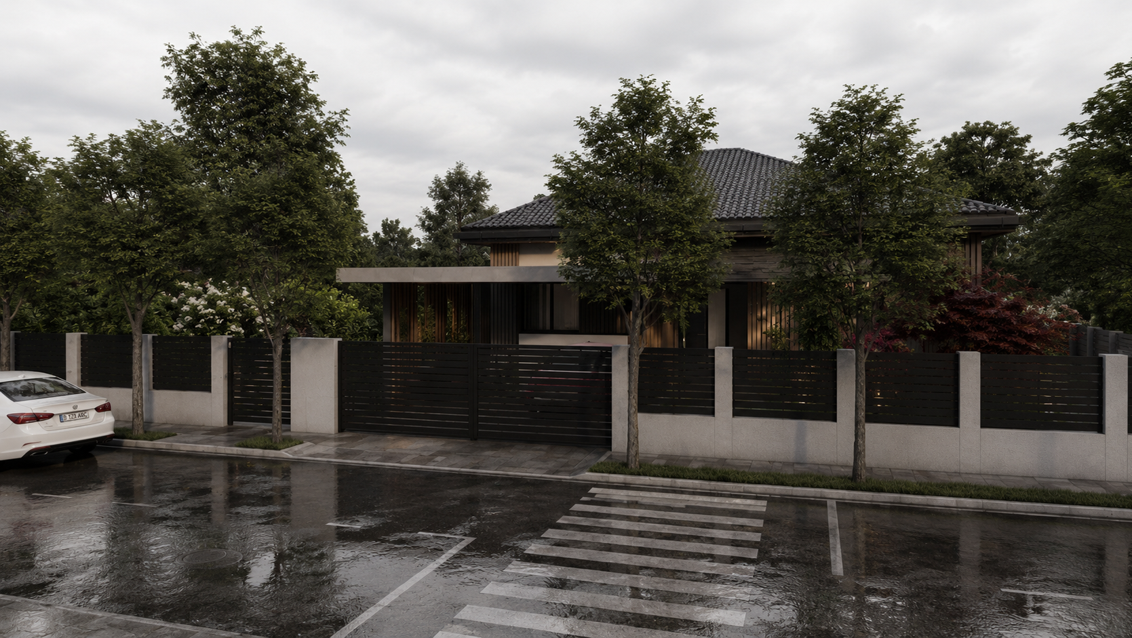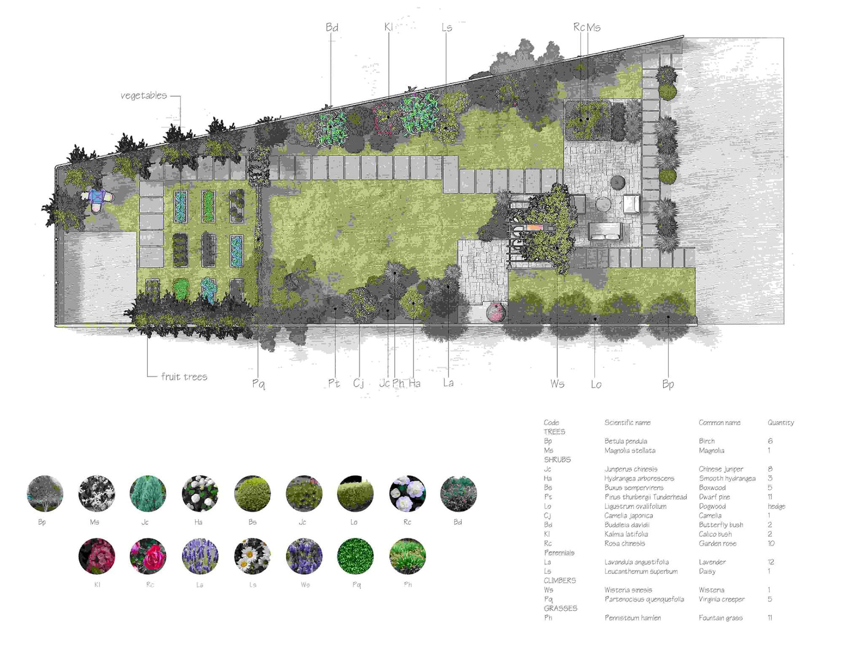
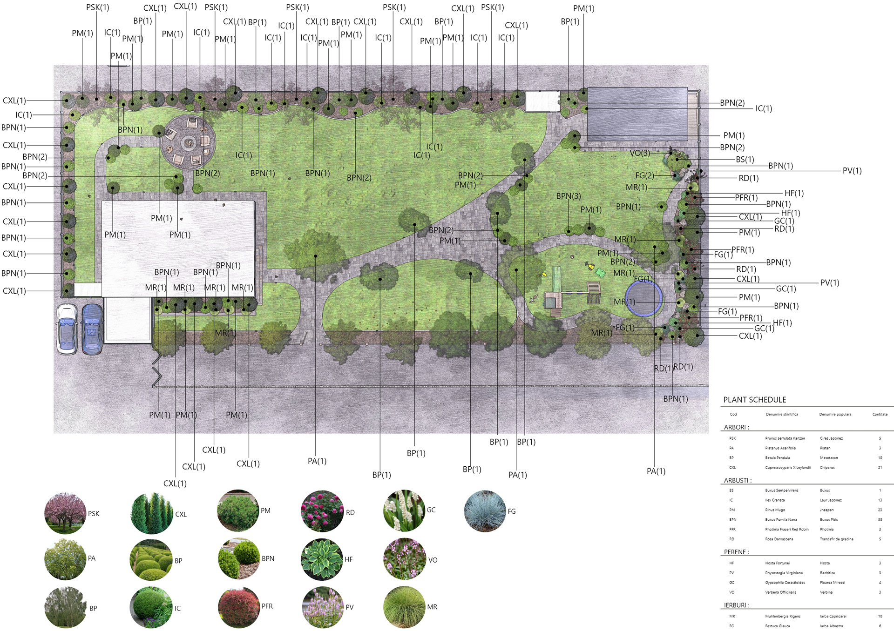
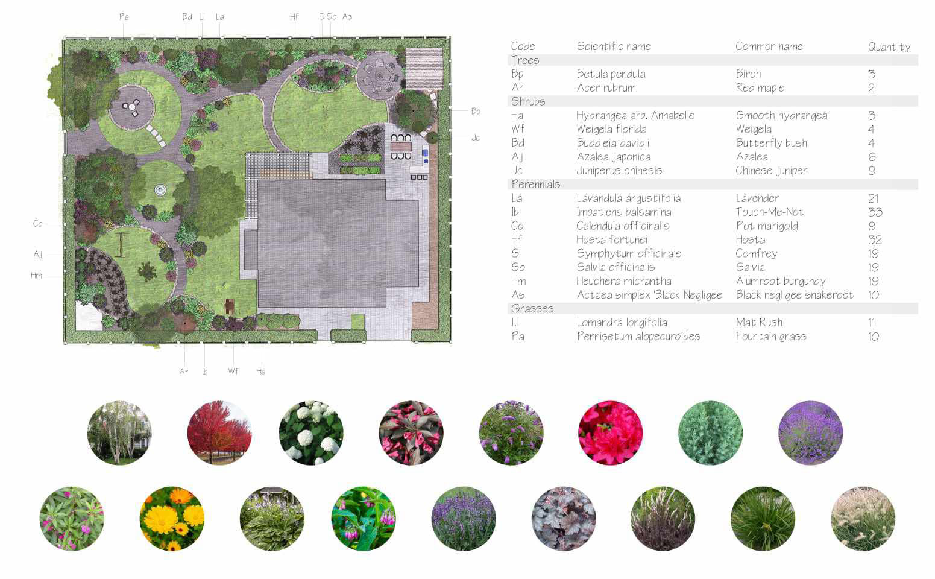
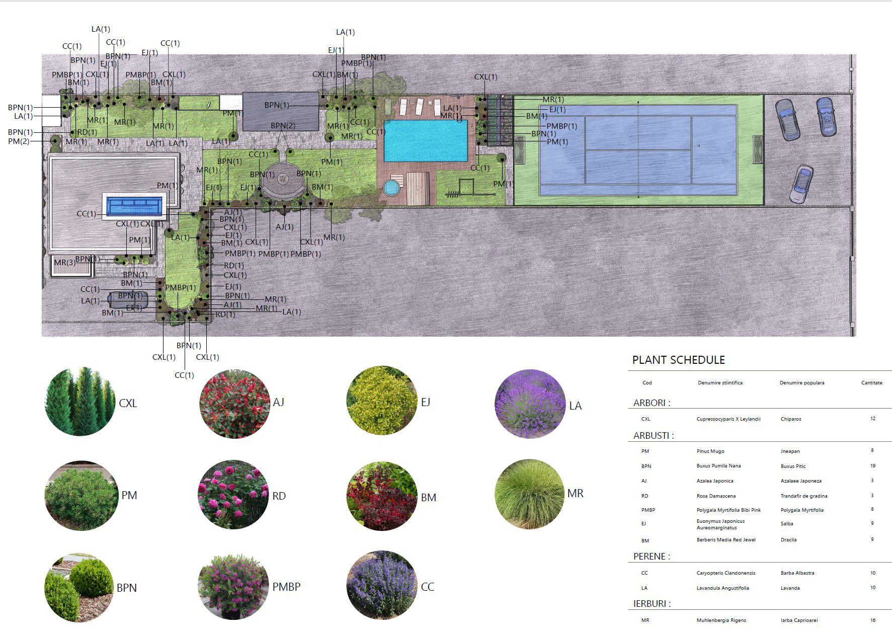
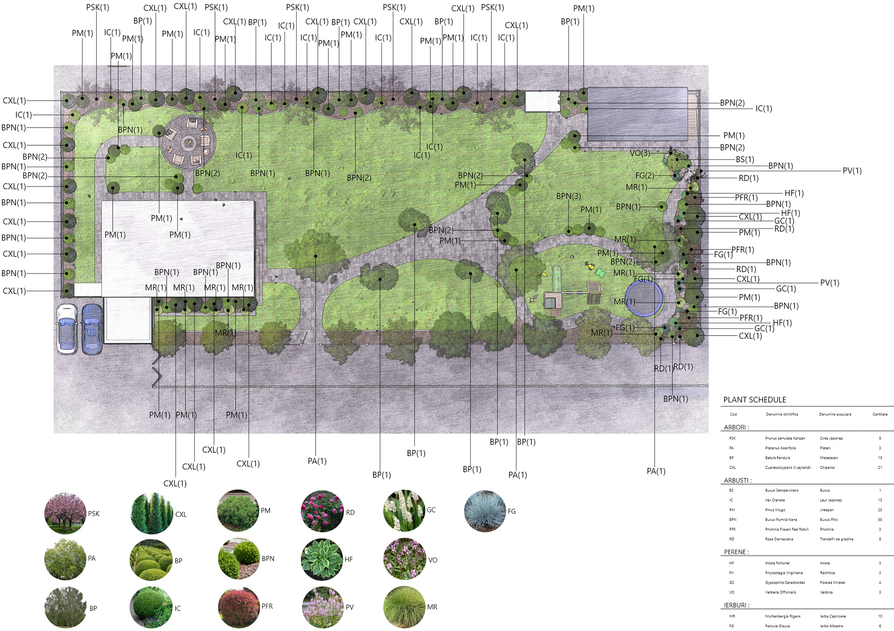
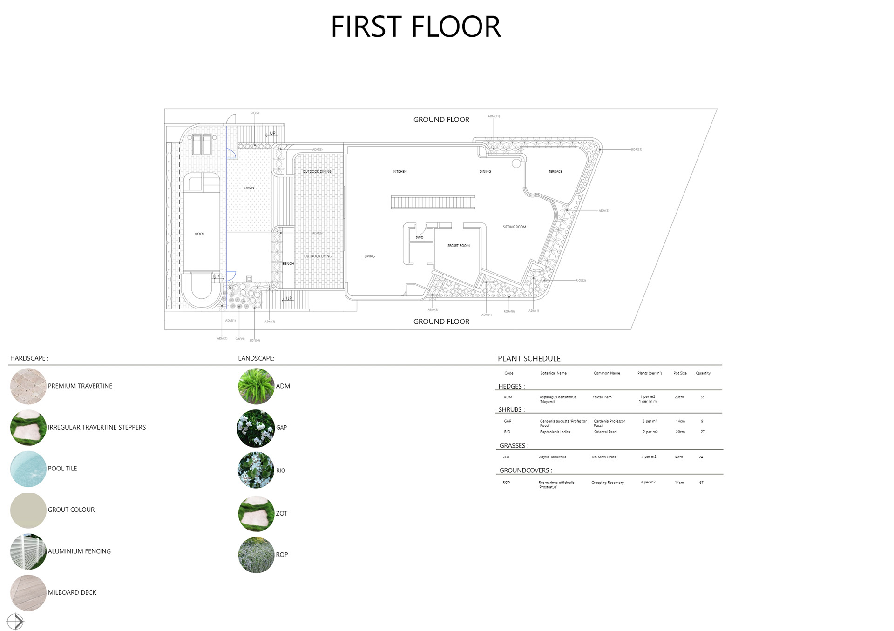
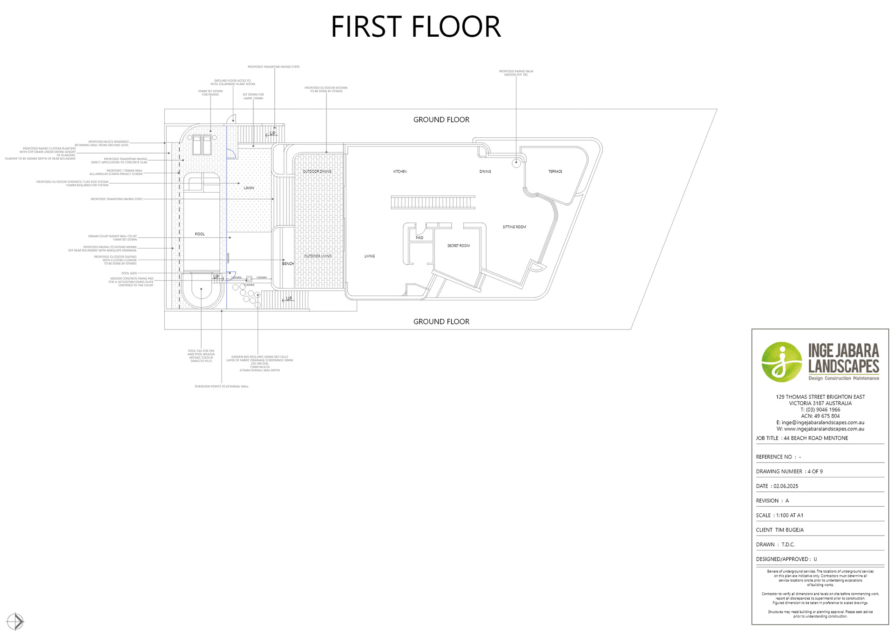
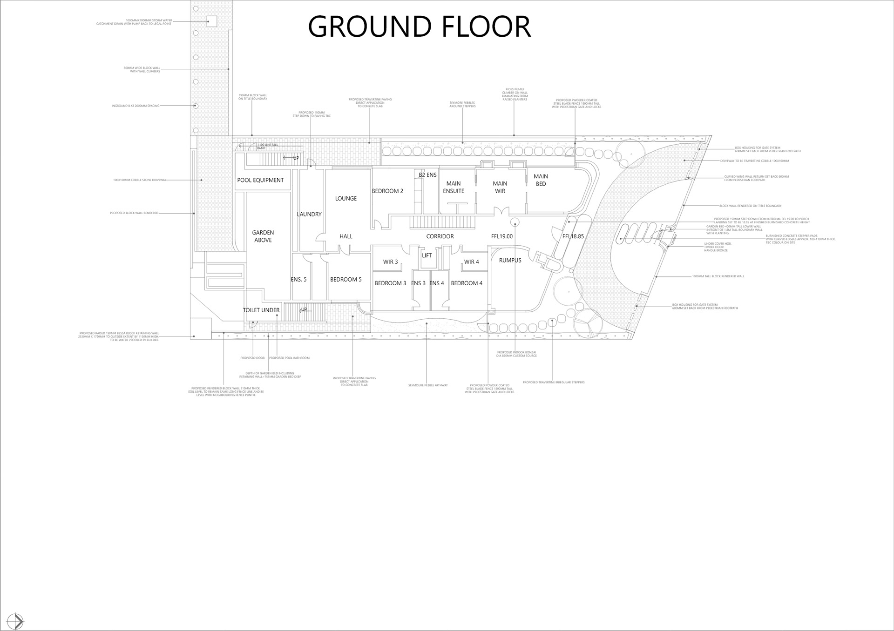
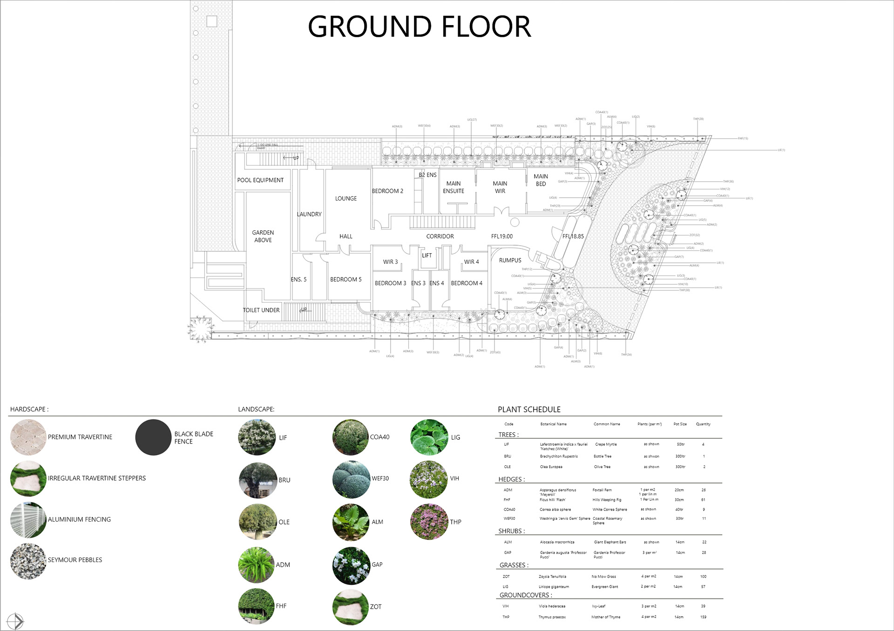
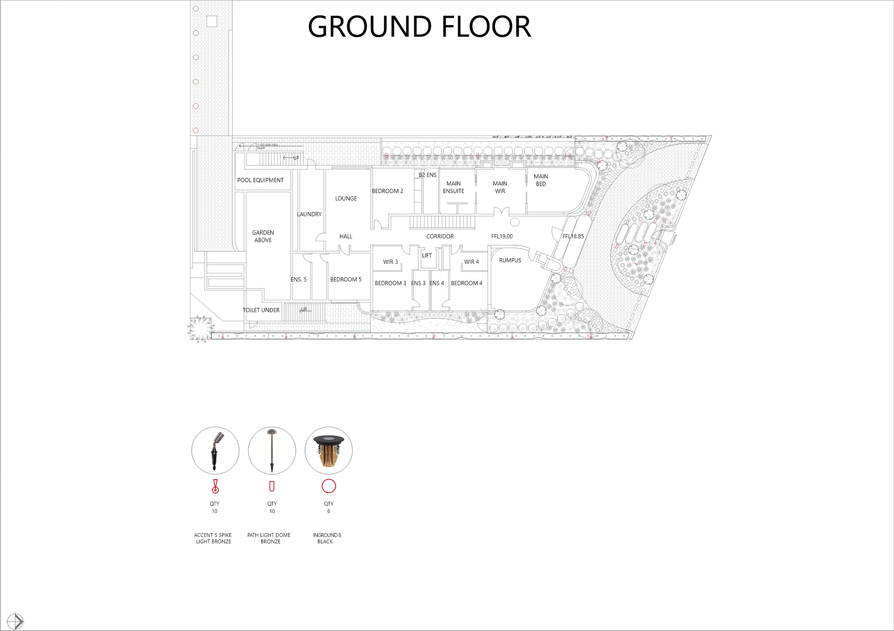
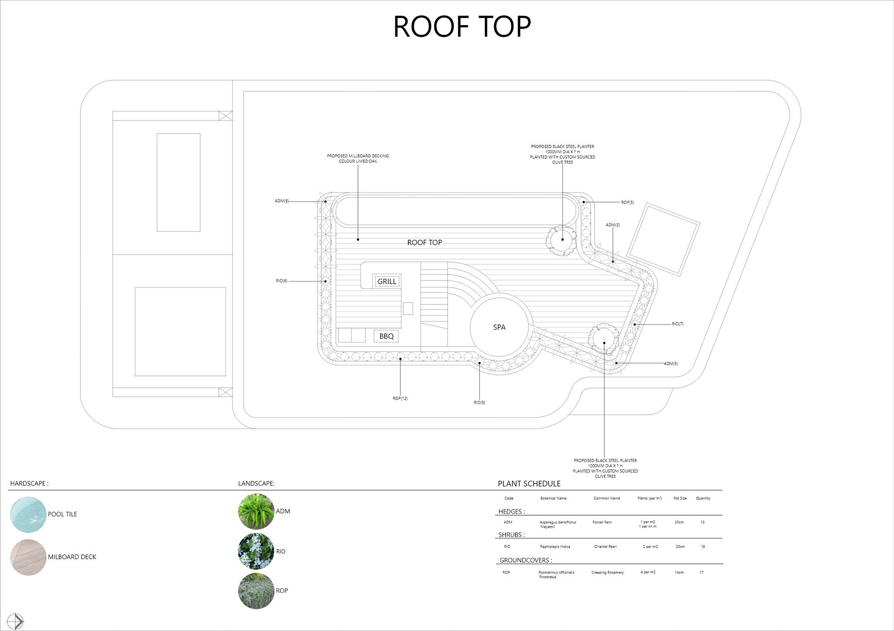
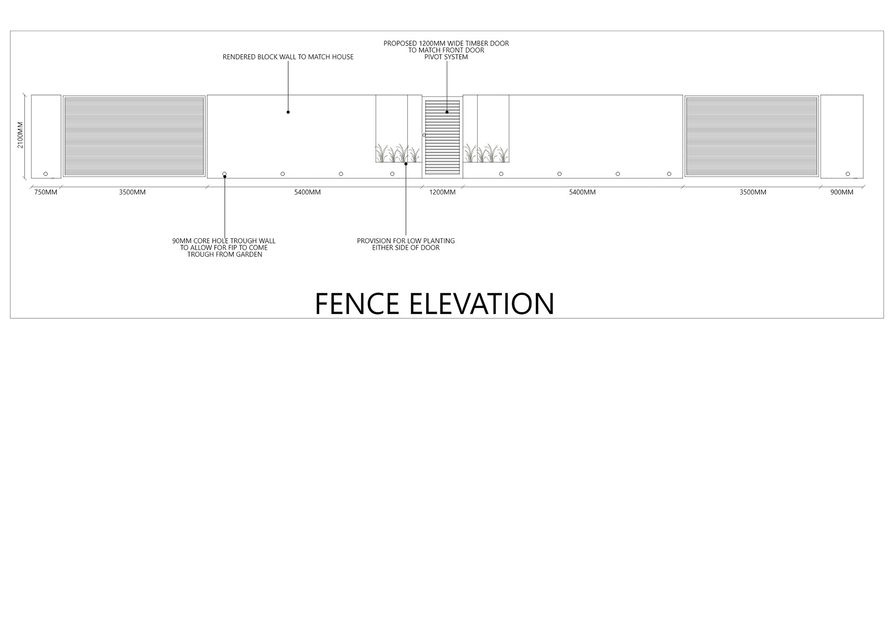


A curated selection of detailed technical layouts and landscape architecture blueprints, highlighting precise execution design, outdoor spatial optimization, and integrated planting strategies. Each drawing bridges the gap between aesthetic vision and rigorous technical documentation: Masterplans & Zoning Layouts: Cohesive organization of premium residential outdoor spaces, featuring dedicated alfresco dining areas, swimming pools, and recreational sports courts Construction & Structural Details: Precise architectural elevations mapping out boundary walls, entry gates, dimensions, and material finishes Lighting & Hardscape Specifications: Detailed configurations for exterior ambient lighting networks and premium material selections, including travertine stepping stones, millboard decking, and architectural fencing Comprehensive Planting Schedules: Data-driven botanical layouts optimized for climate resilience, providing clear specifications for quantity, pot sizes, and botanical nomenclature for trees, shrubs, and groundcovers