

Monolith Villa
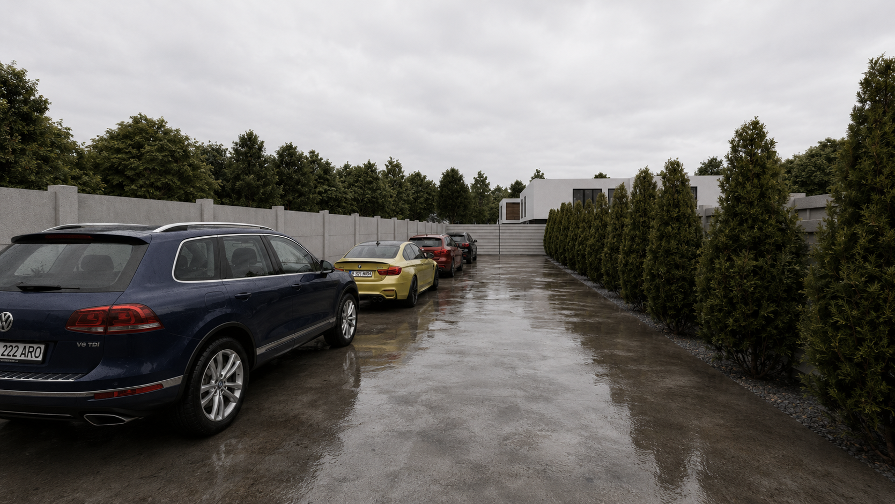
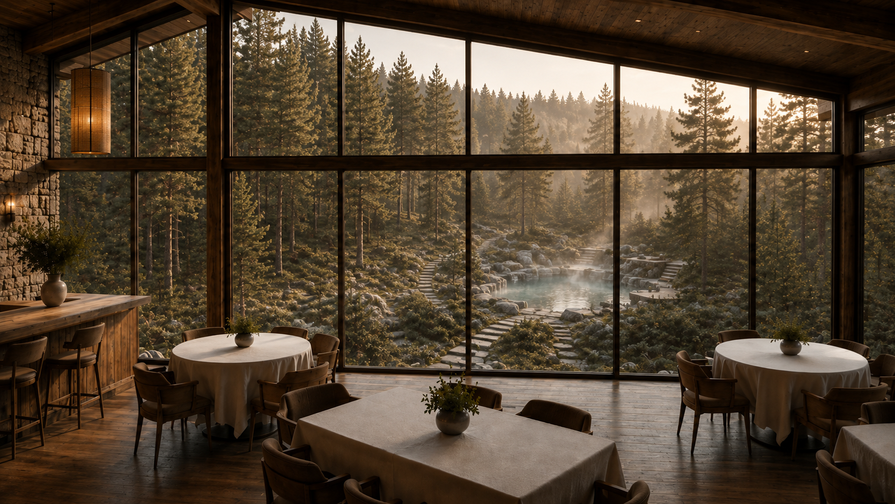
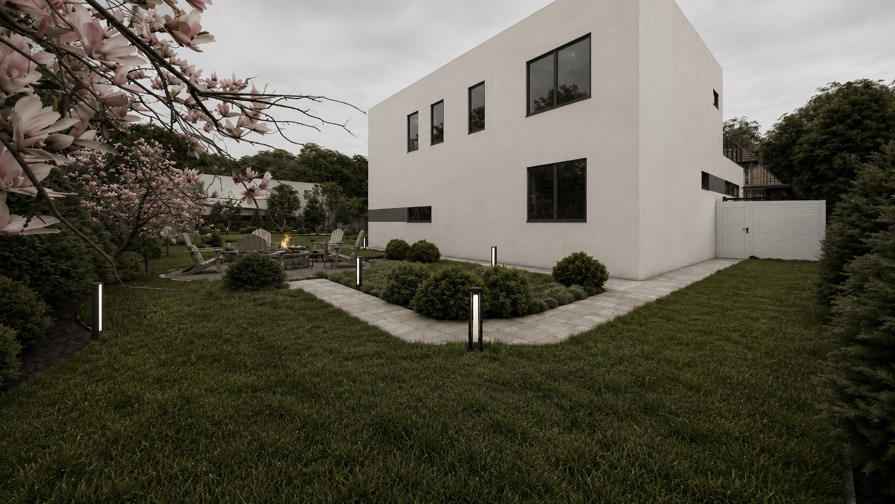
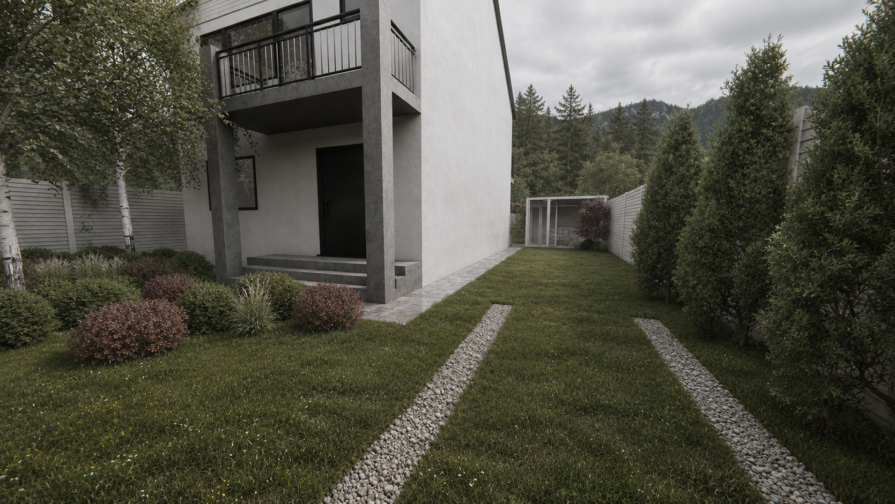
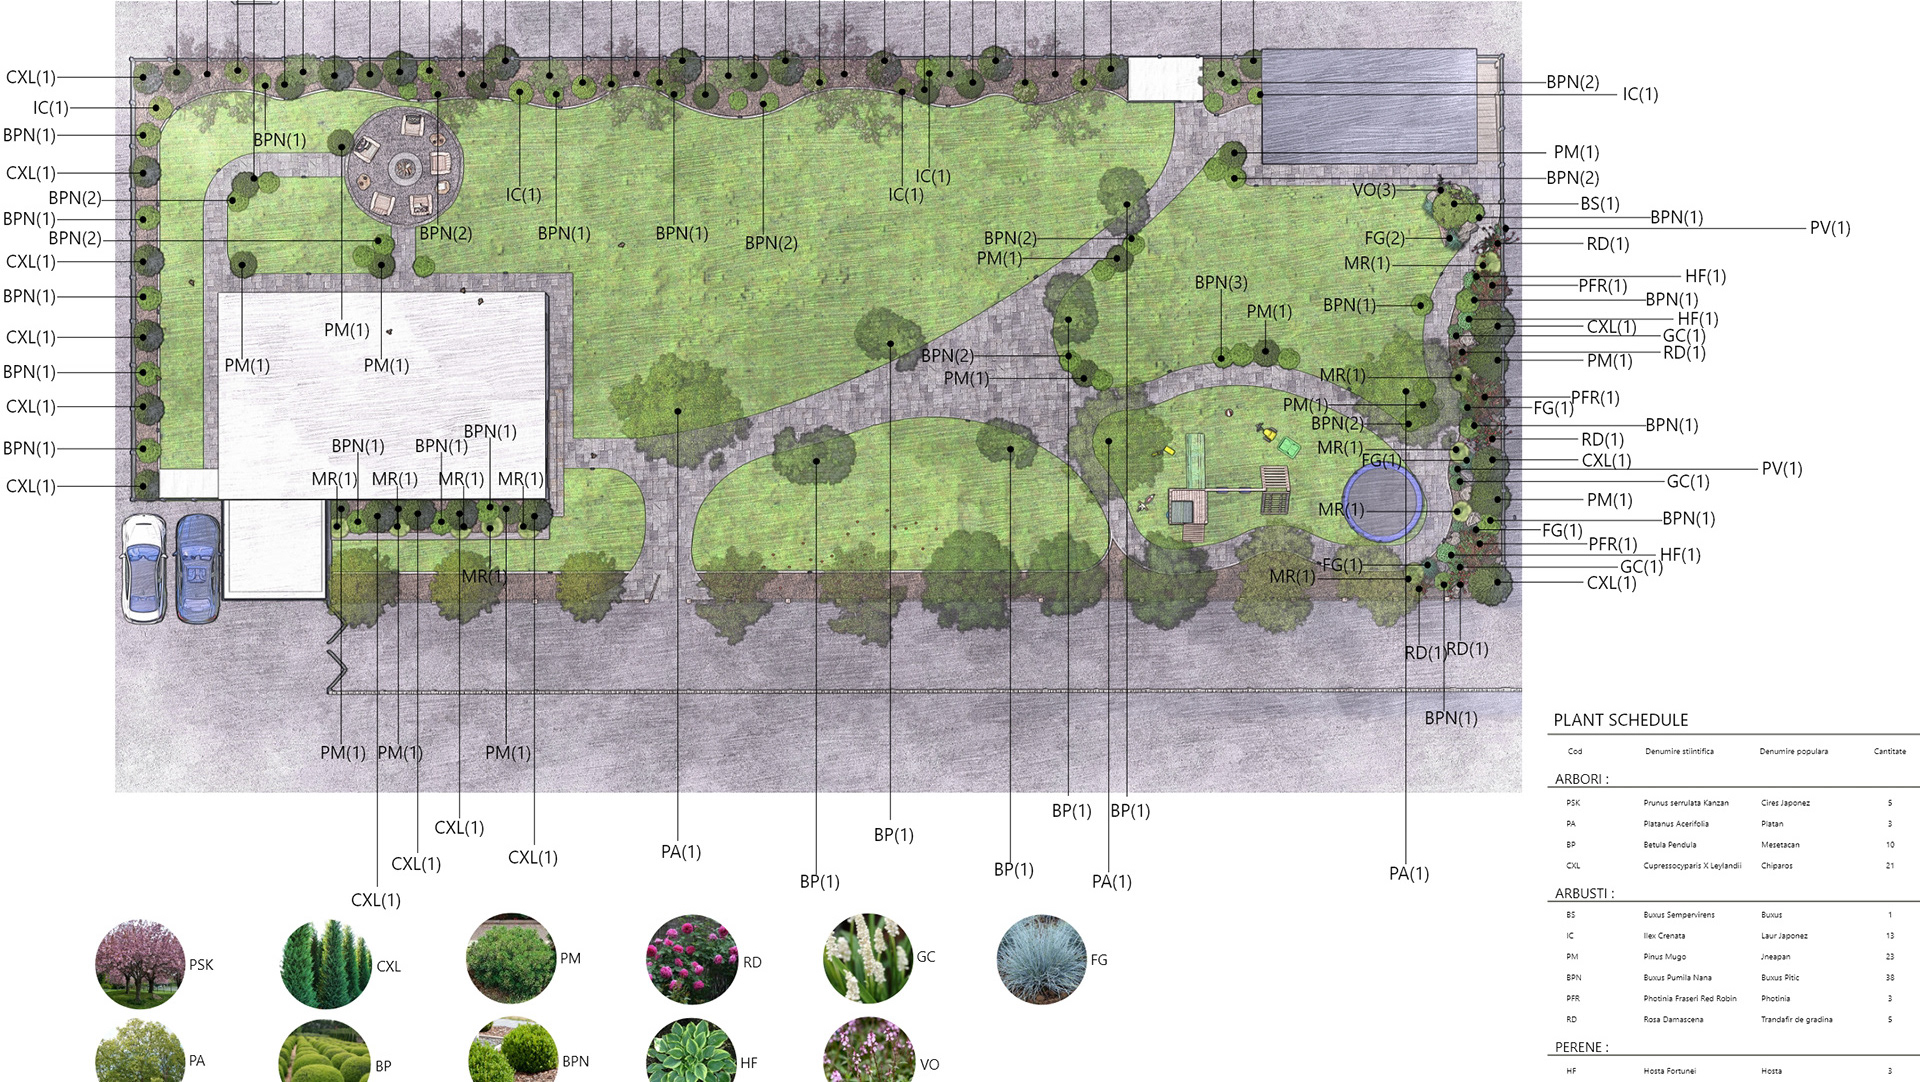
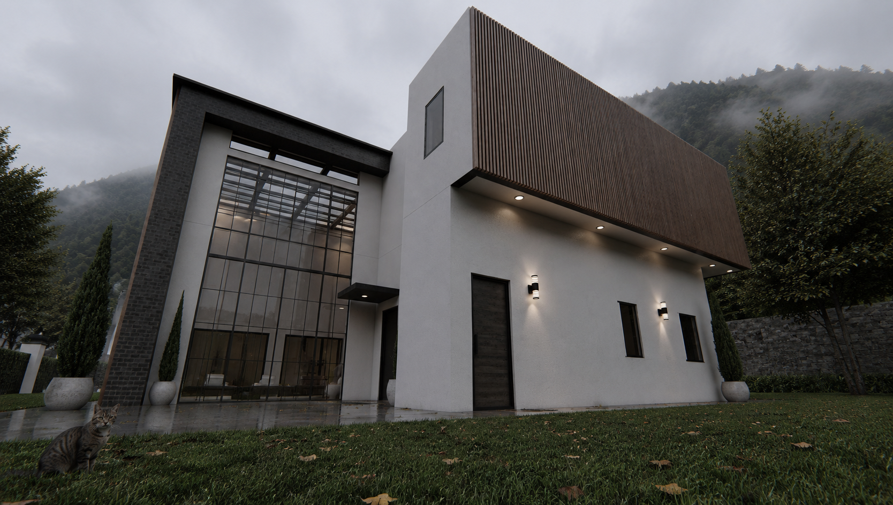
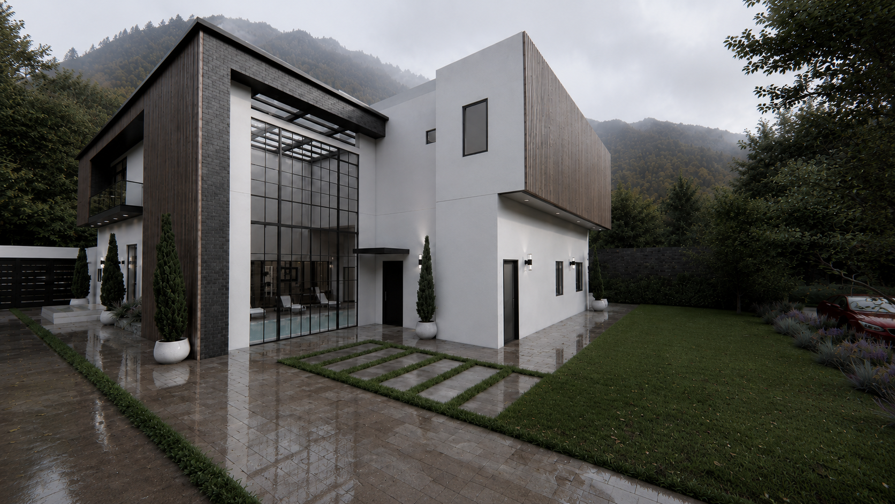
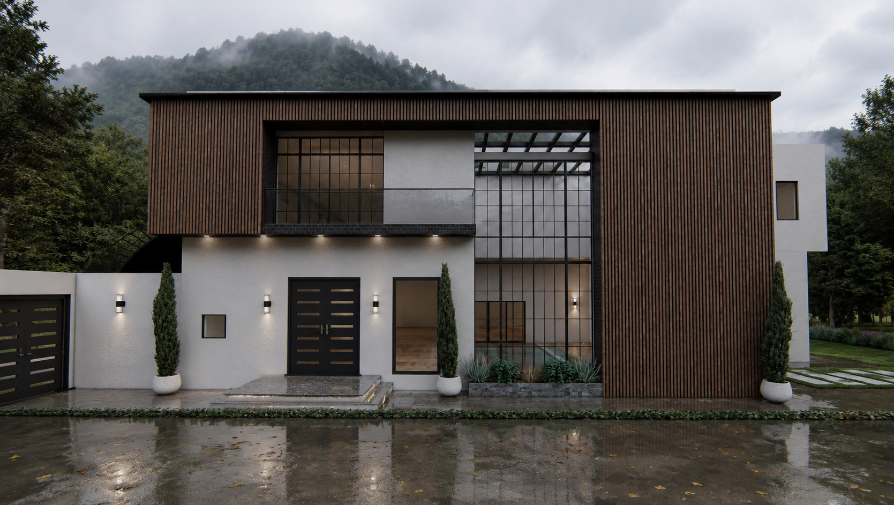
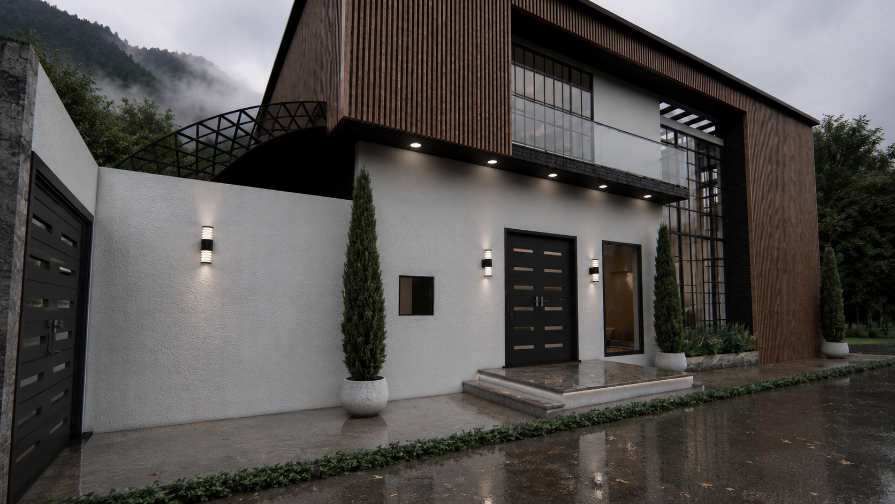
Designed with bold geometric volumes and clean structural contrast, Monolith Villa exemplifies modern architectural precision. The facade blends warm wooden slats with sleek white surfaces and dark industrial frames. Highlights include a dramatic two-story glass atrium housing a luxury indoor pool, seamless indoor-outdoor paving transitions, and a minimalist softscape layout framed by a misty forest landscape.
You may also like
Alpine Sanctuary: Harmony Between Architecture & Nature
2026
Modern Monolith: Luxury Duplex & Landscape
2026
The Olive Grove — Event & Retreat Venue
2026
The Forest Retreat
2026
The Family Orchard: A Multi-Zoned Modern Garden Concept
2026
Seasonal Serenity: A Compact Urban Garden Design
2026
Contemporary Living: Where Comfort Meets Clean Lines
2026
Monolith Villa
2026
Landscape Architecture & Technical Masterplans
2026
The Forest Retreat
2026